Peace Dale Library
The Peace Dale Library
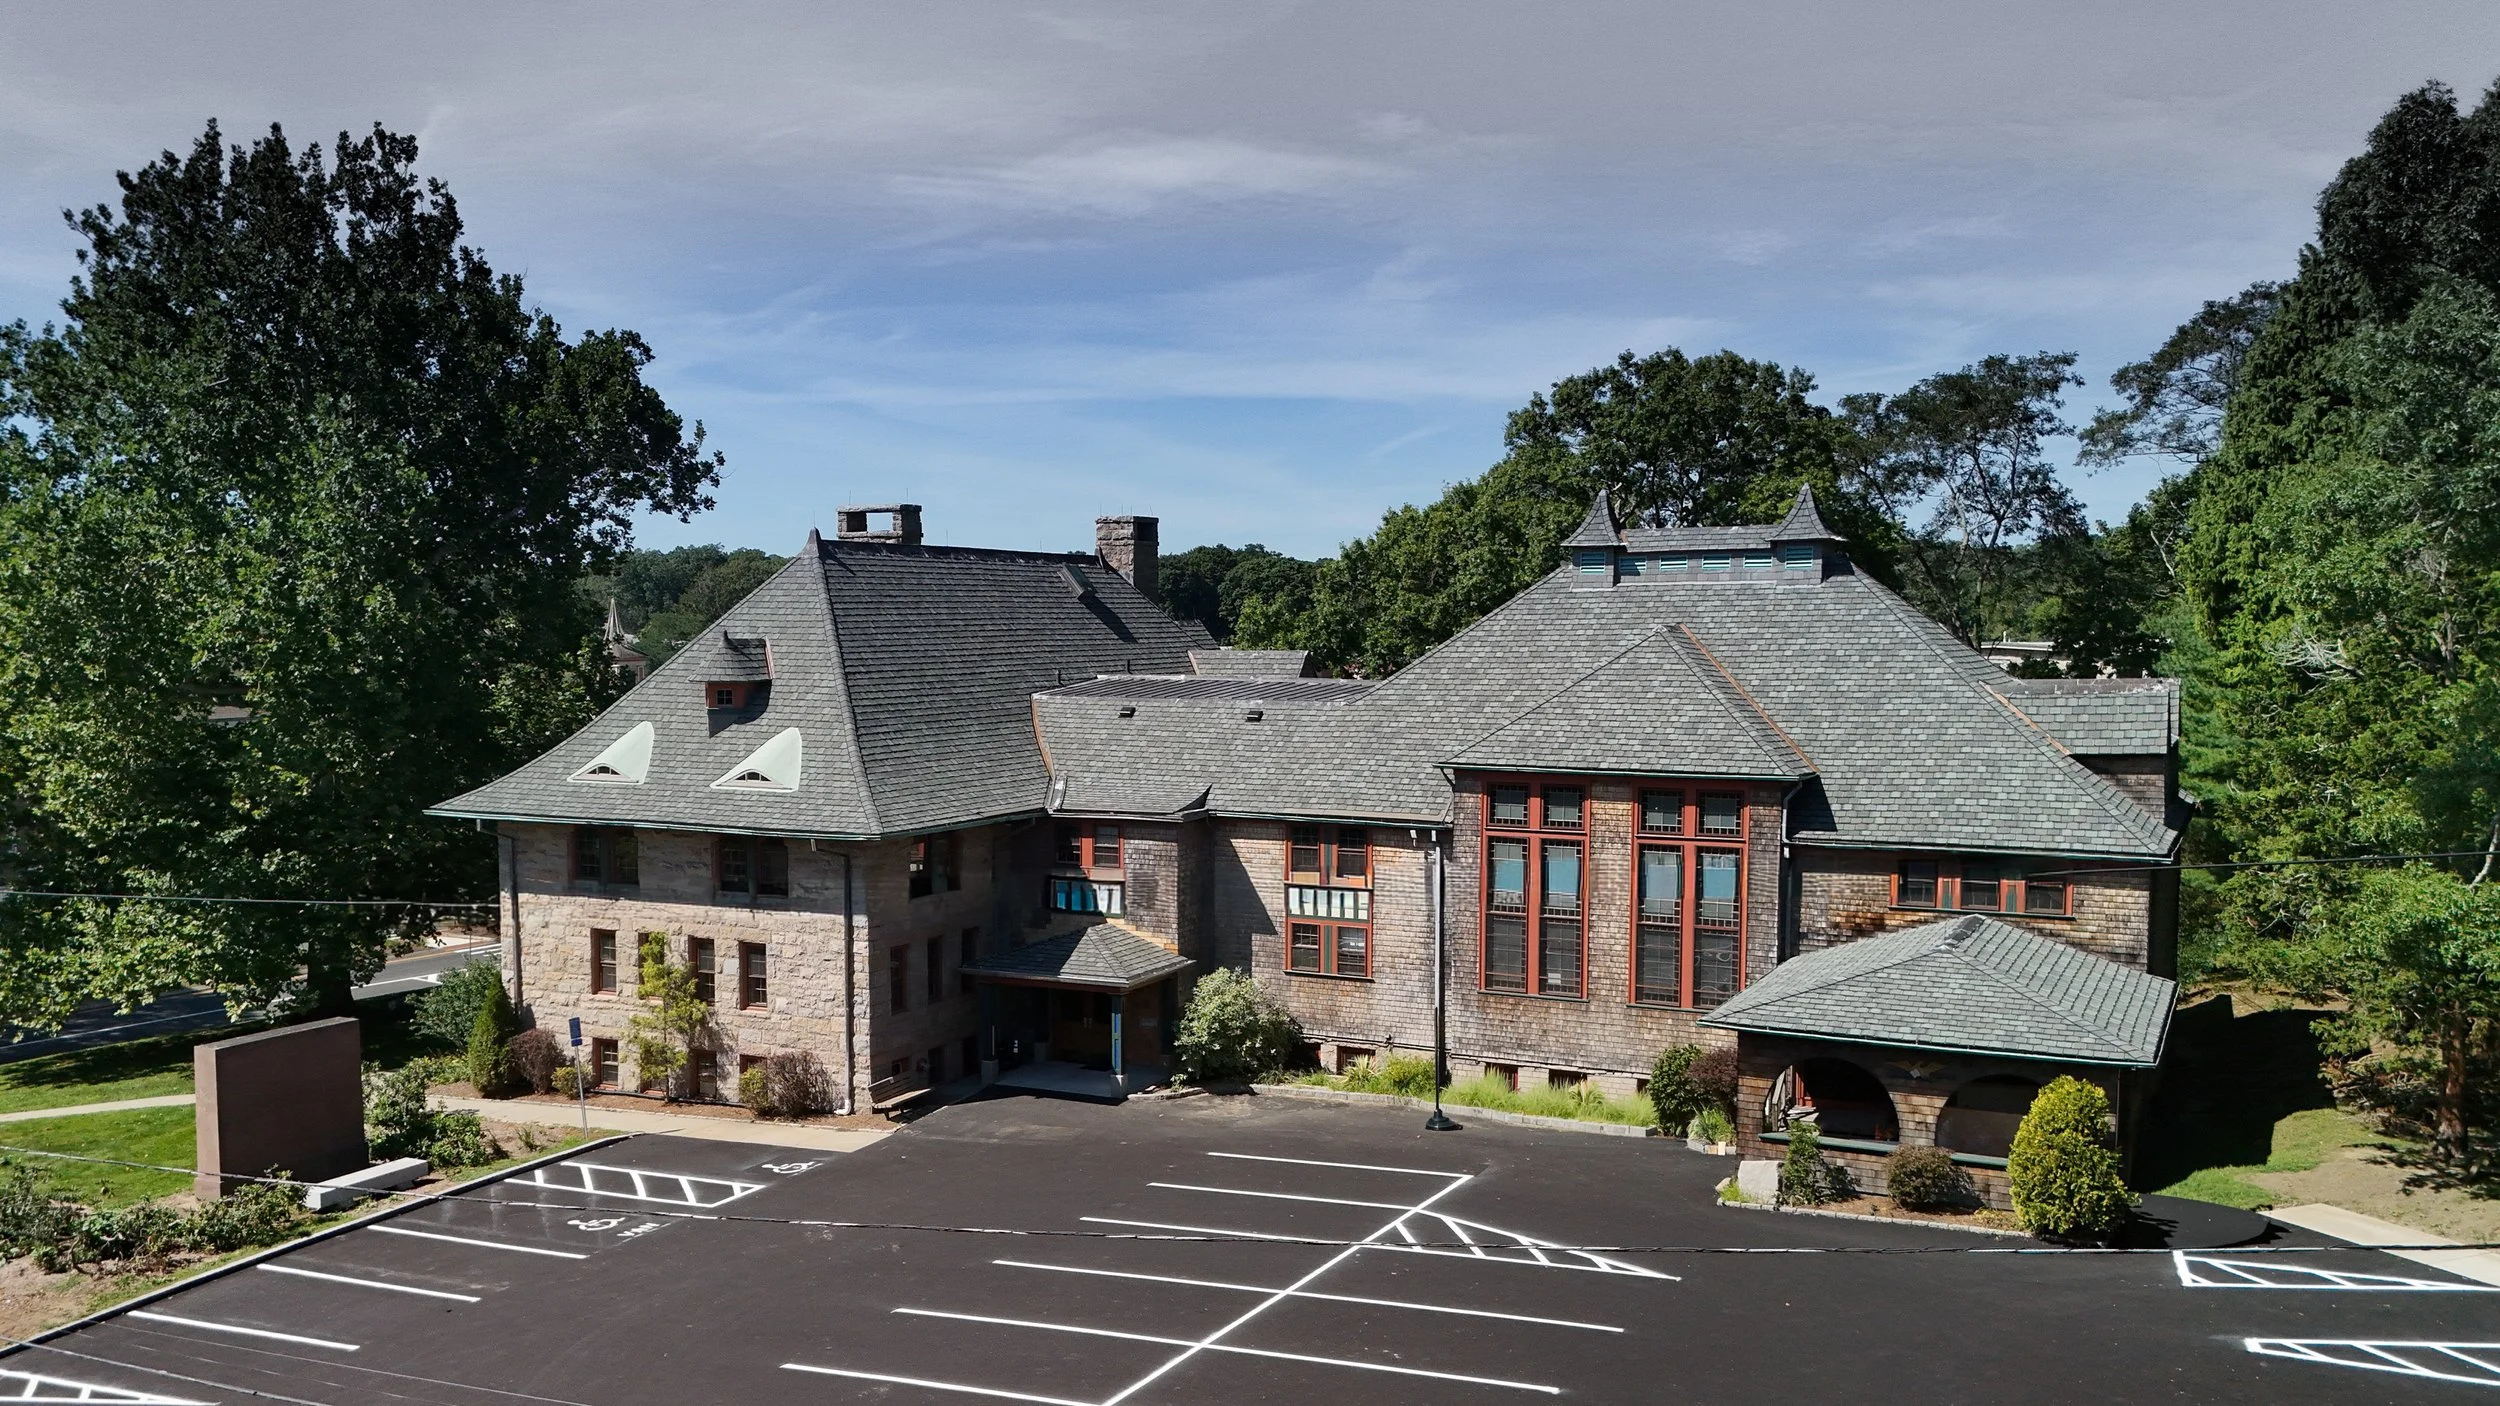
The Peace Dale Library was built in 1891, right in our Wakefield backyard.
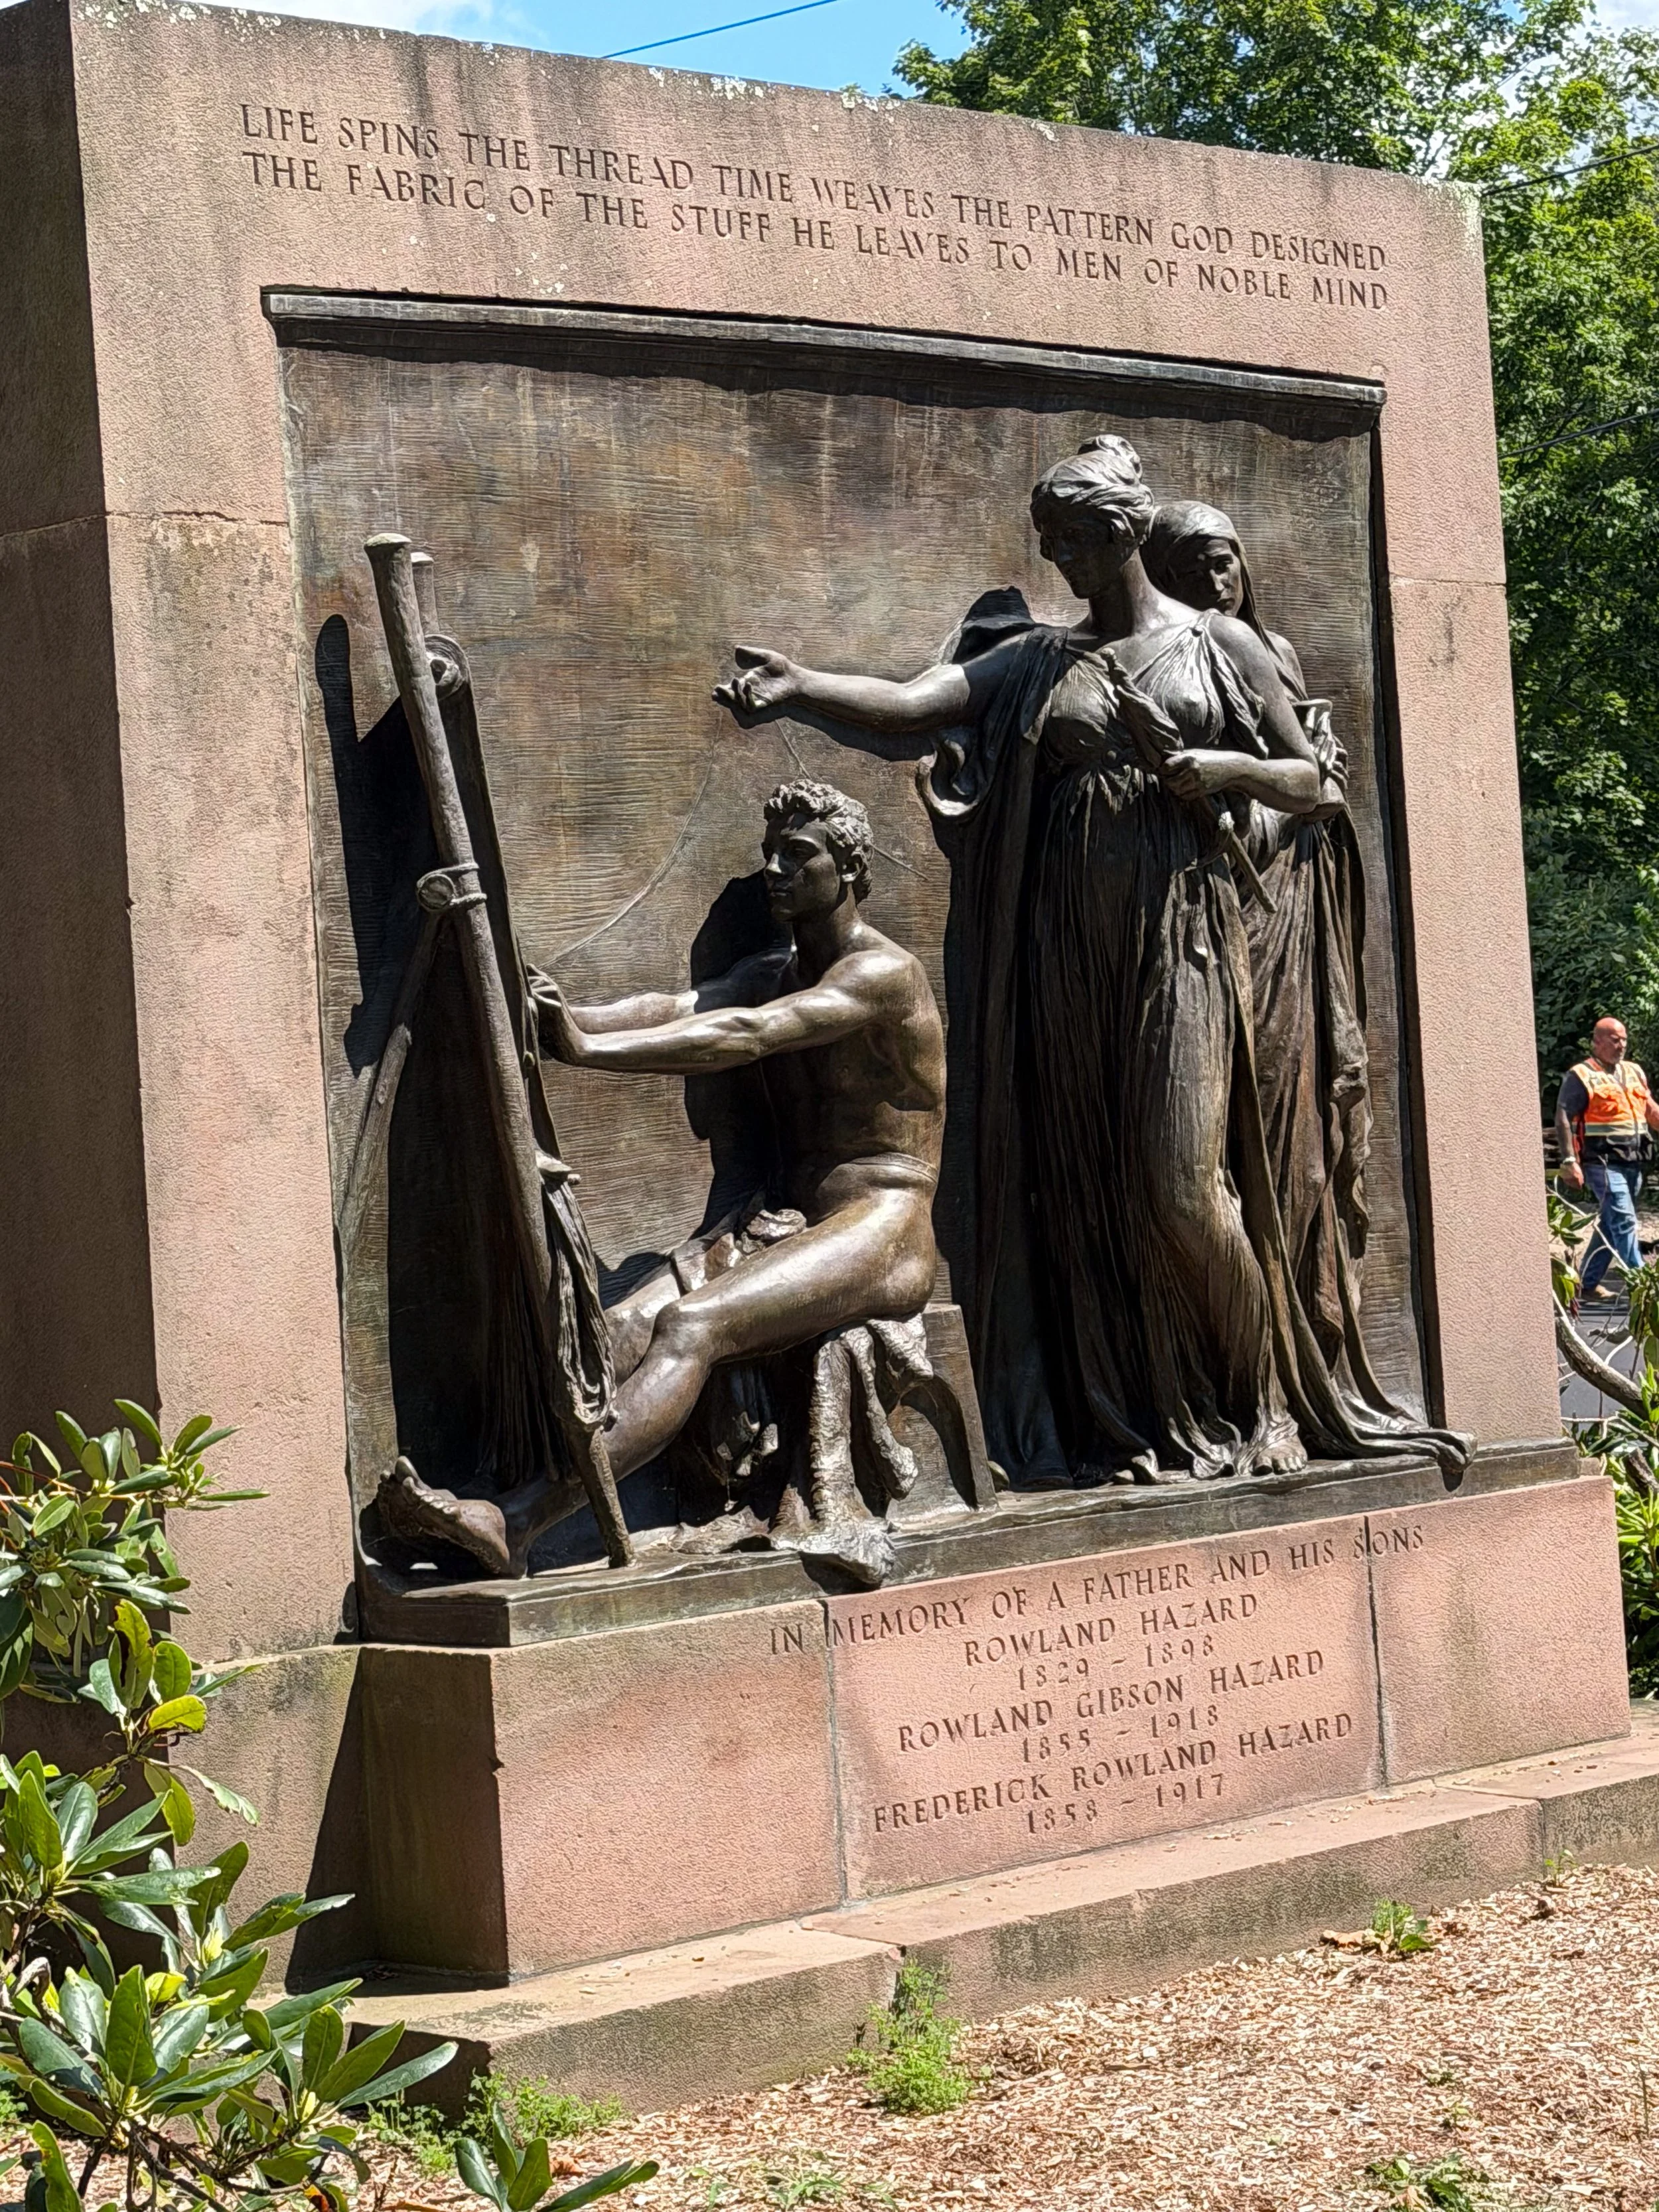
Who built it: Rowland Hazard and John Newbold Hazard — sons of Rowland Gibson Hazard, the mill owner who ran the Peace Dale Manufacturing Company (woolen textiles). On October 9, 1891, the two brothers gave the town a living memorial built in memory of their father.
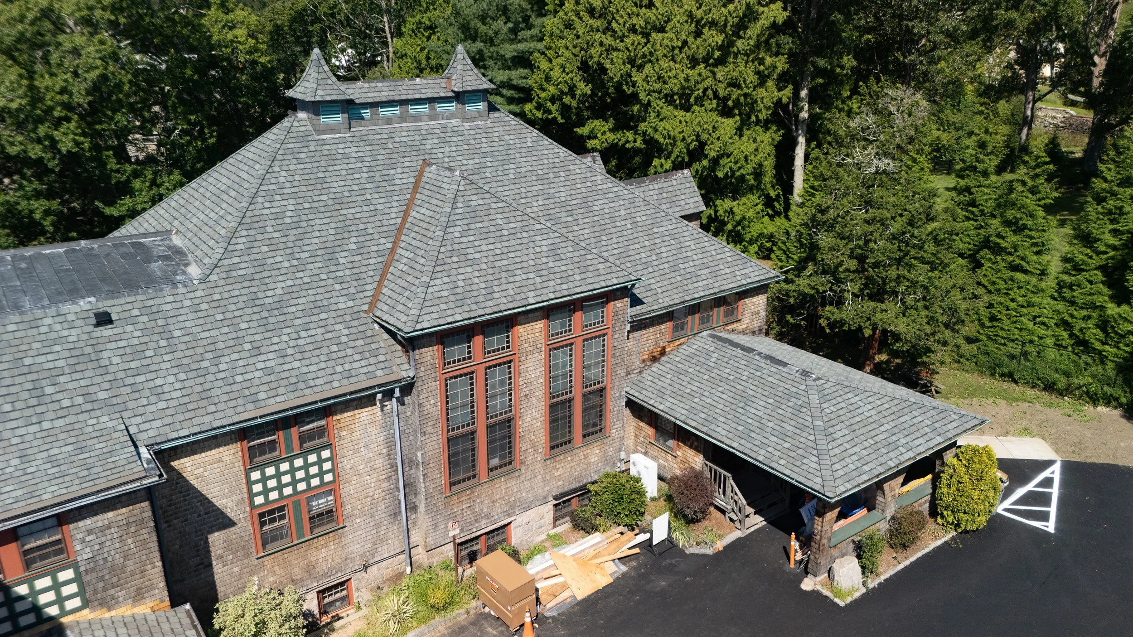
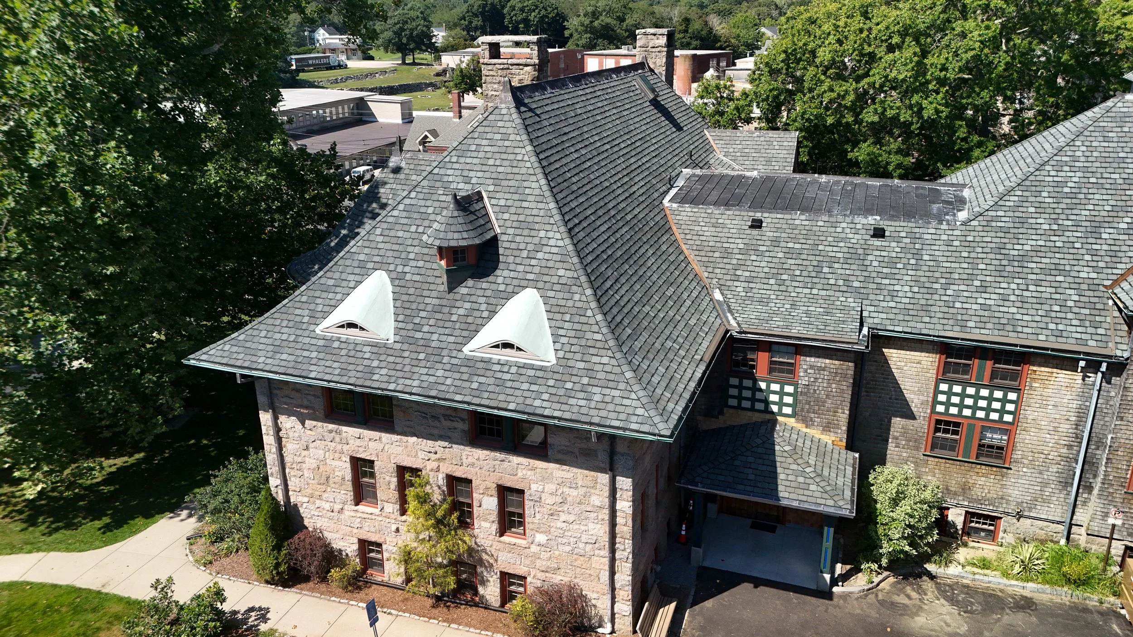
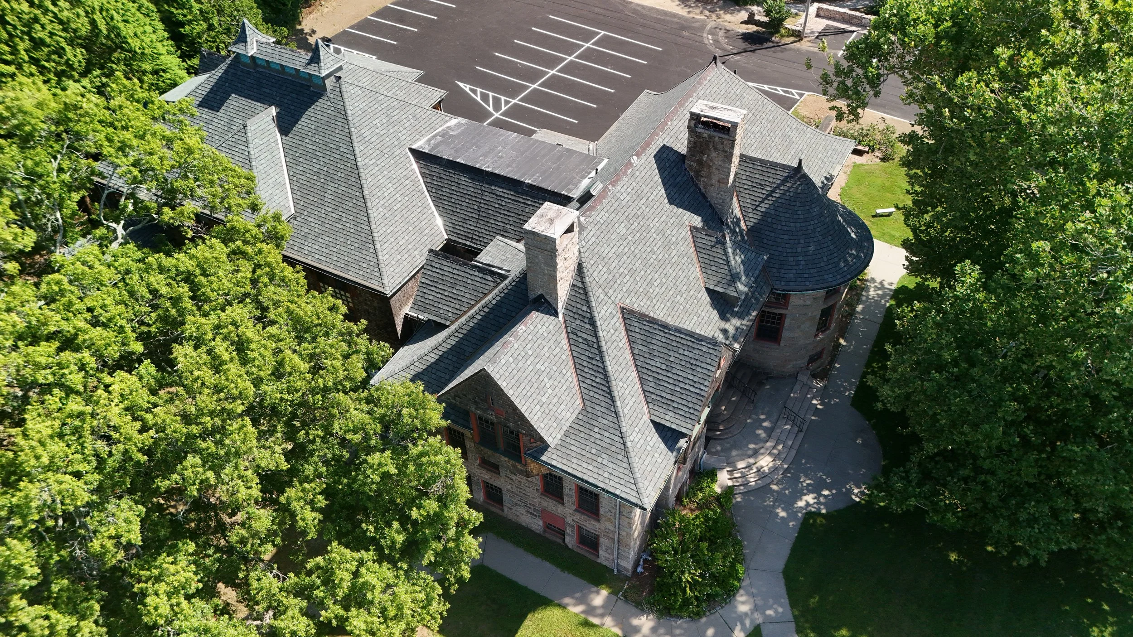
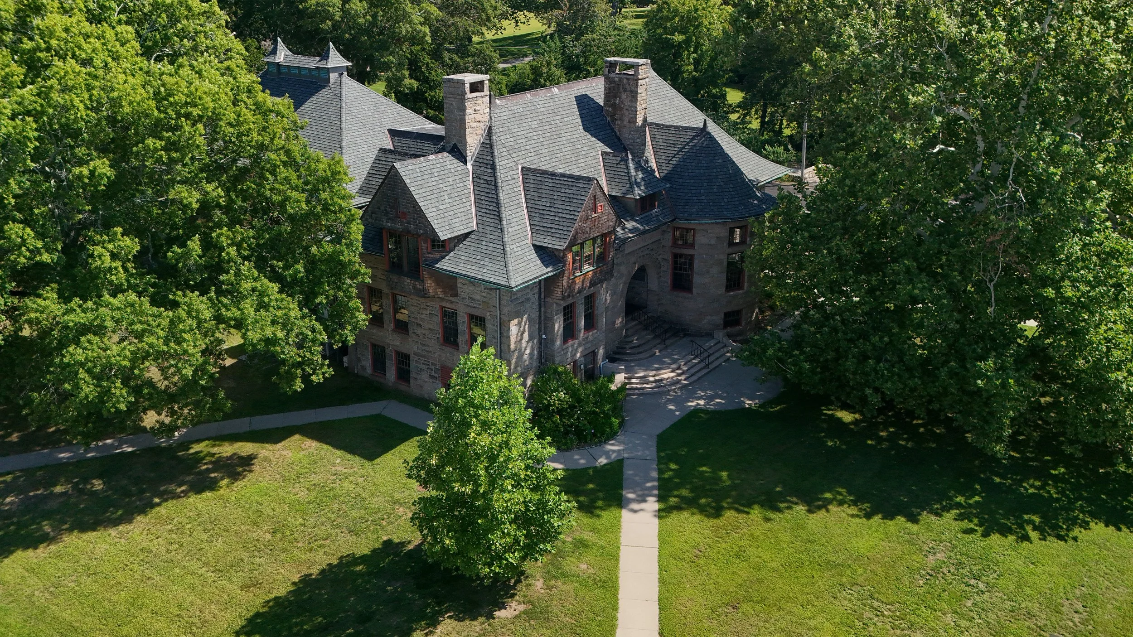
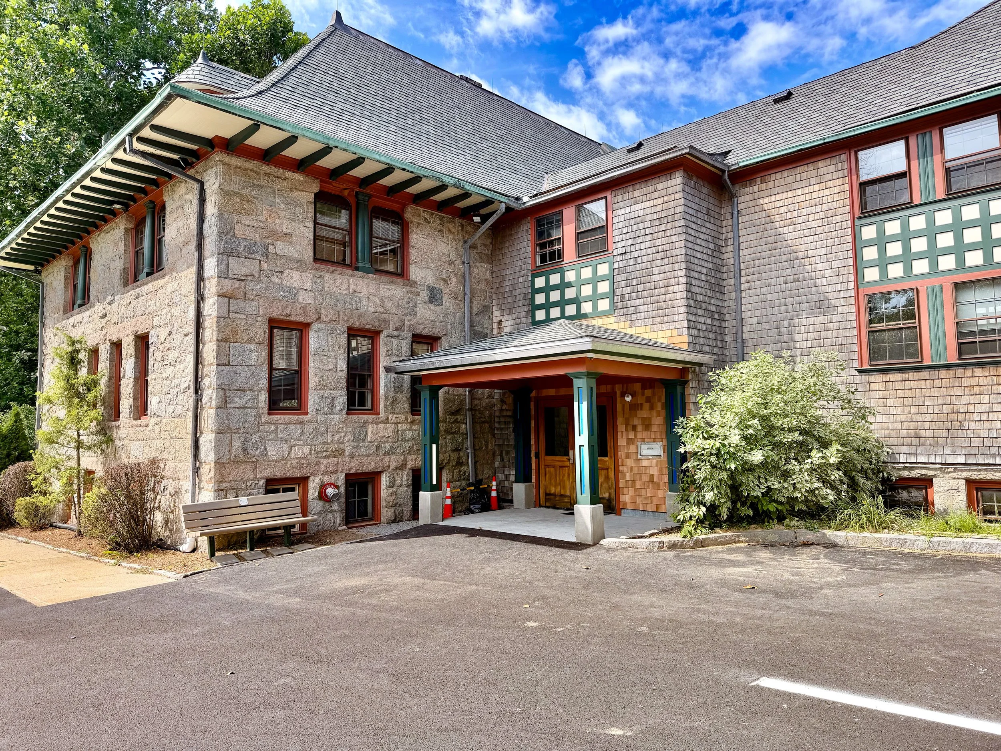
Why: It was a memorial gift — the building carries the inscription "Hazard Memorial" carved into a block of Westerly granite over the archway of the former entrance. It was designed by architect Frank W. Angell in a Richardsonian Romanesque style, a massive stone building with a hip roof and a wood-shingled section at the rear topped by a louvered cupola, plus a porte-cochere on one side and a porch on the other.
That 1891 building recently underwent a major restoration and expansion. The $3.6 million project drew $2.9 million in state grants through Rhode Island's Community Learning Center Municipal Grant Program, funded by the Federal Coronavirus Capital Projects Fund, an $80,000 match from the Town of South Kingstown under the ARPA grant match program, and $700,000 in HUD federal funding for a new roof, secured by Senator Jack Reed and Representative Seth Magaziner.
Peace Dale Library is now part of a network of community learning centers — meaning it's no longer just a room for more books. It offers workforce and career planning assistance, resume and job placement help, health and education services, and public internet and digital access.
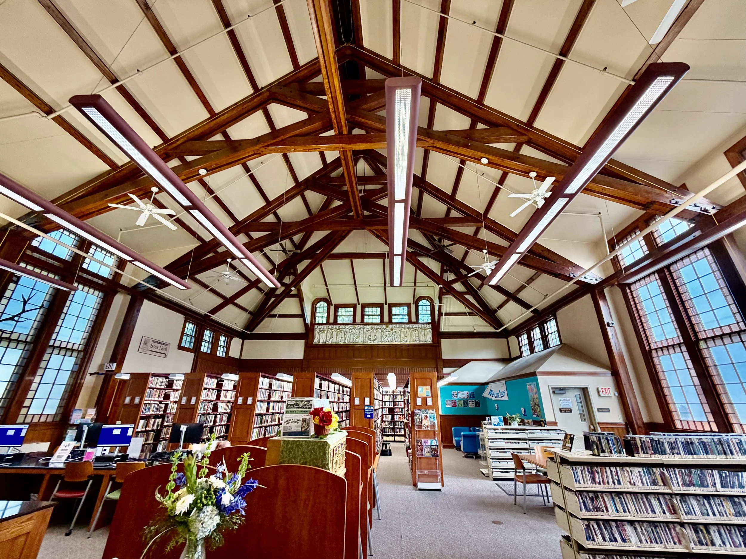
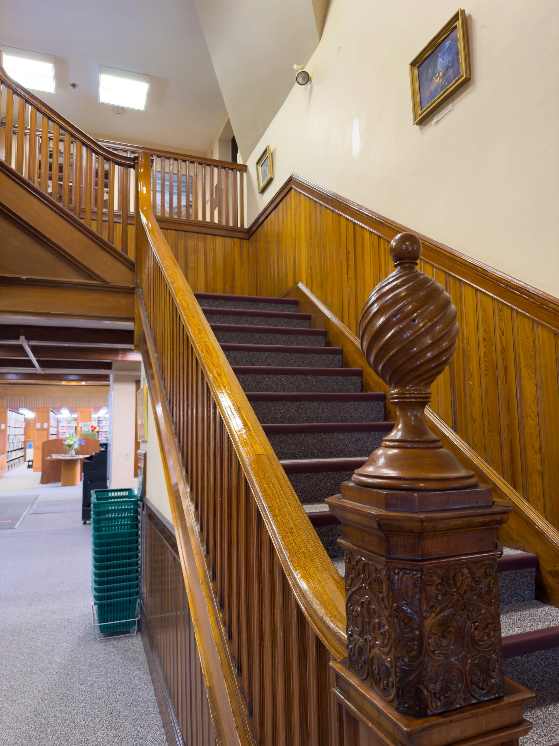
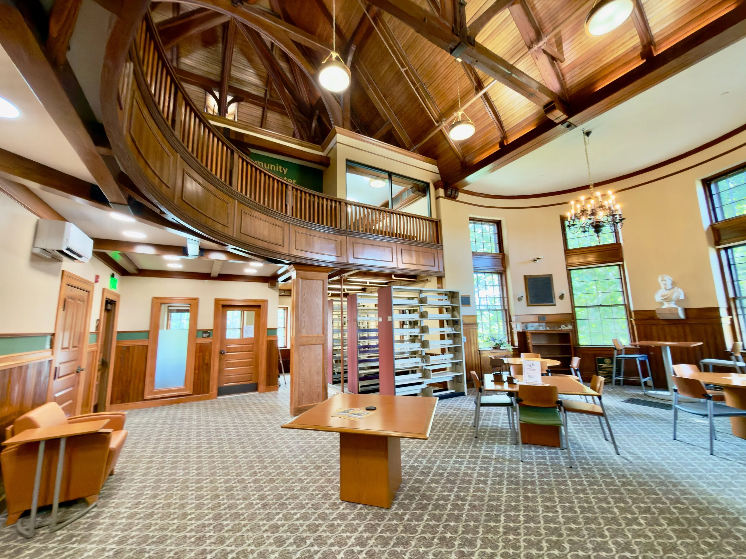
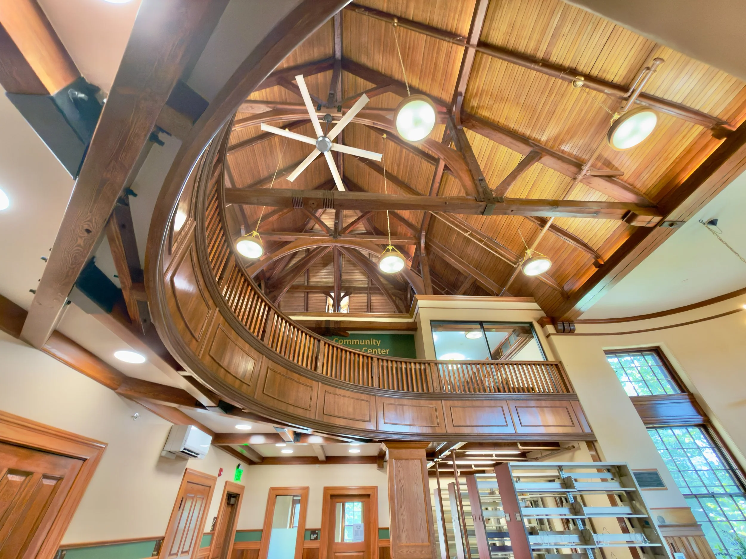
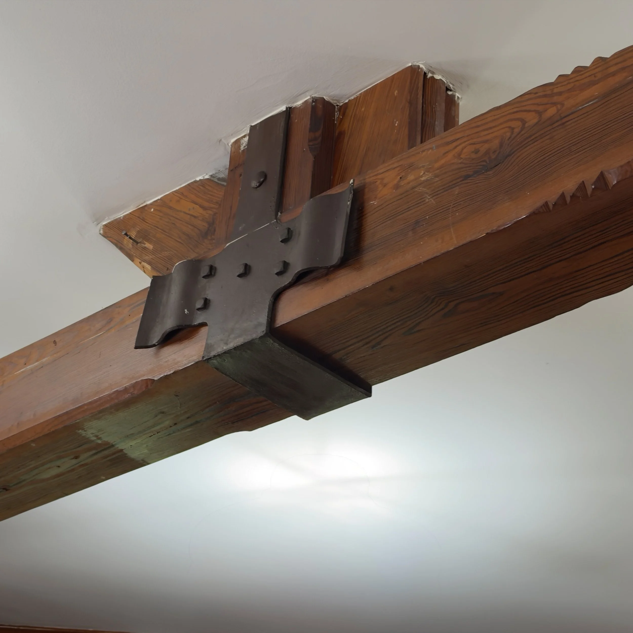
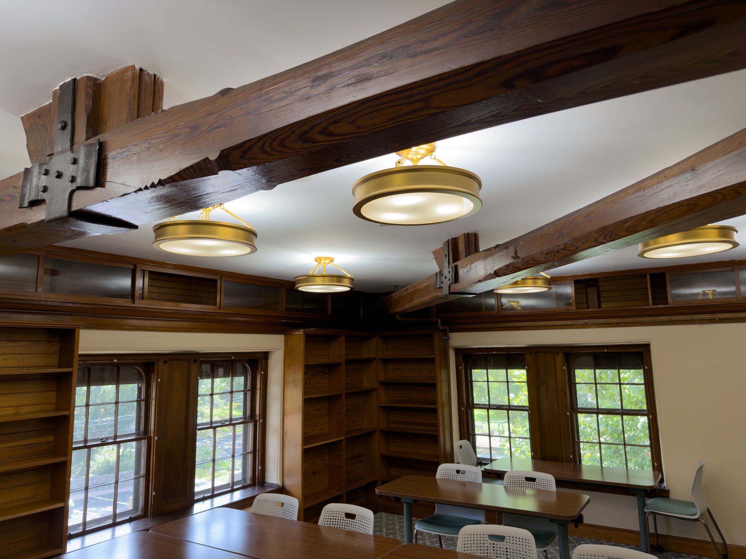
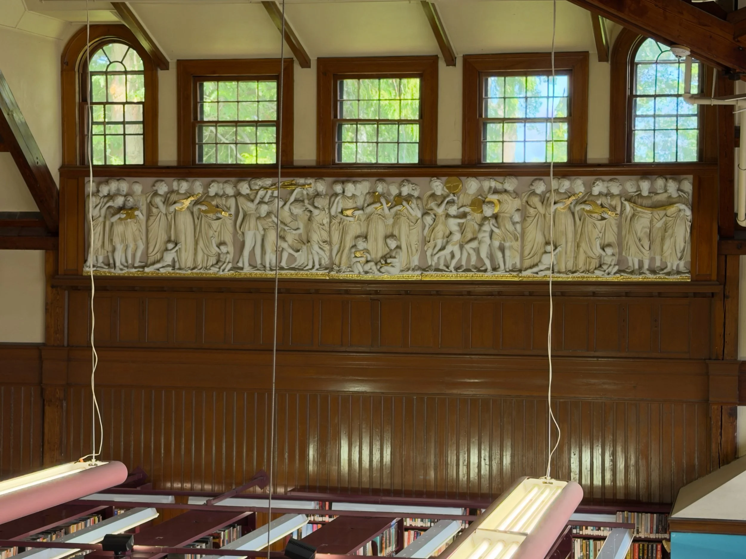
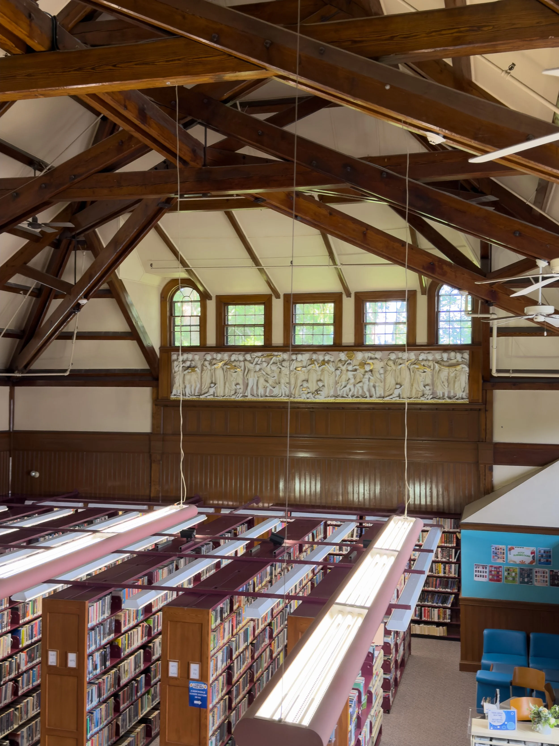
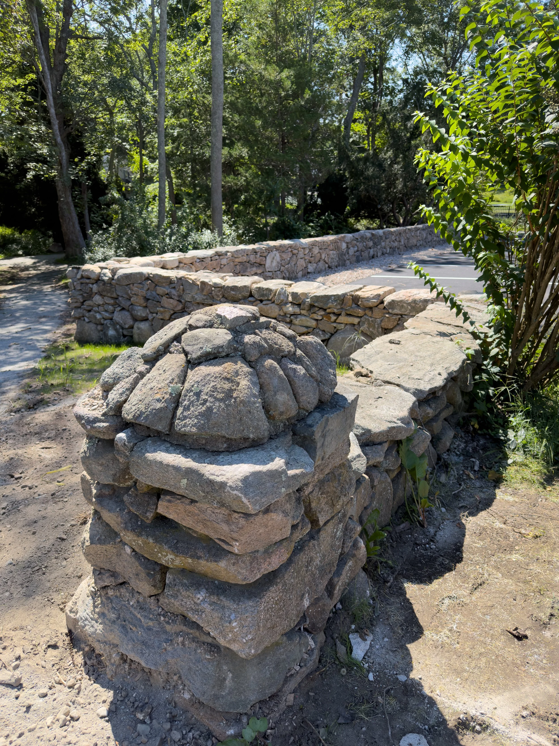
The restoration itself touched nearly every corner of the building. Crews installed a new roof, removed a drop ceiling that had long hidden the original architecture, and stripped away old floor markings to reveal and refinish the historic wood details underneath — reusing the original wood wherever possible. Where the old library had a dark, almost medieval feel, new lighting has left the space bright and cheerful, and the library's chandelier was refinished rather than replaced as part of that effort. Both balconies were completely rebuilt and reinforced: the curved west balcony and the east balcony, which overlooks the entire main floor. Outside, the parking lot was enlarged and resurfaced, and the historic stone wall was rebuilt.
The expansion added a multipurpose classroom, small office spaces for staff, two meeting rooms, and two private rooms available for rent. A new HVAC system was installed throughout, and the building now houses a Community Paramedics office, which provides in-home medical information and support to residents.